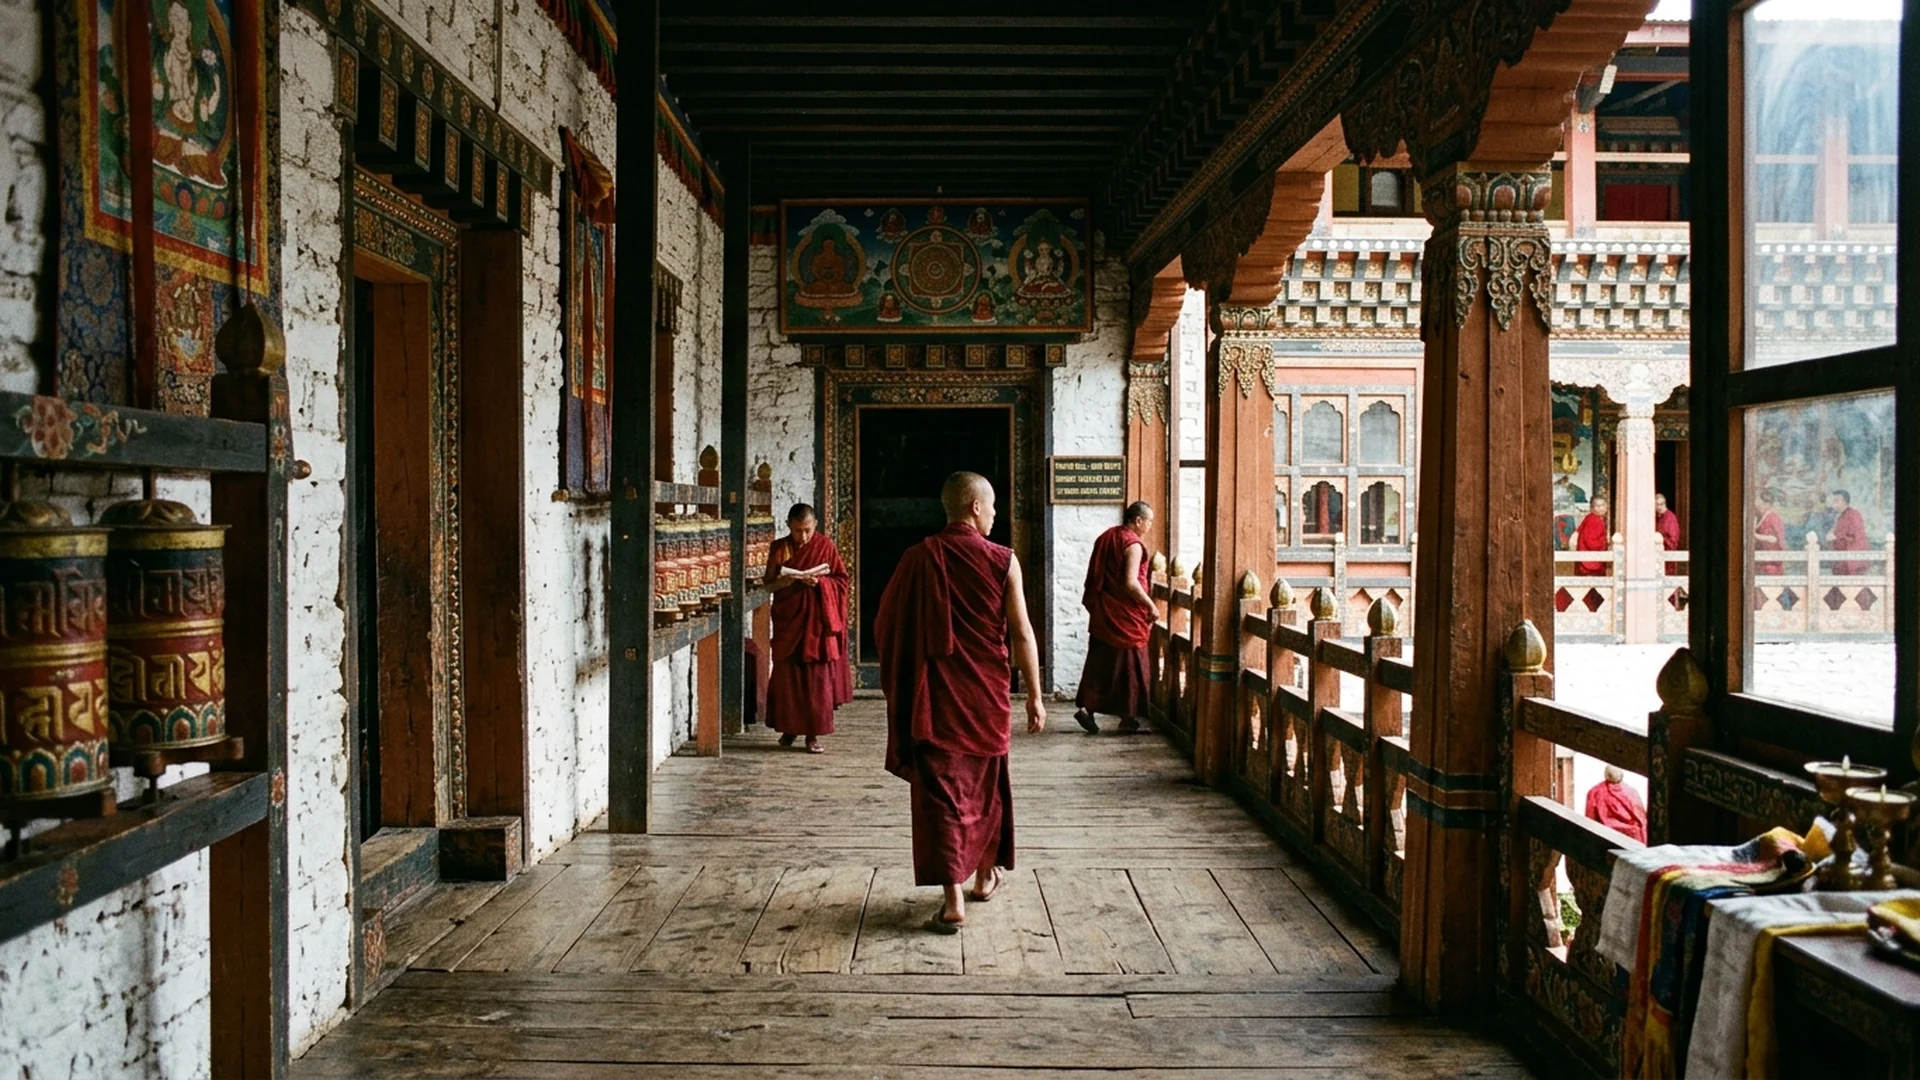
When the morning mists lift over the folds of the eastern Himalayas, travelers are met with a vision of monumental proportion: vast structures crowning rocky spurs or river confluences. Their sloping white masonry walls, trimmed with deep red ochre friezes and intricate timber joinery, stand as silent sentinels. These fortress-monasteries, known in Dzongkha as dzongs, are far more than physical feats of engineering that have withstood centuries of earthquakes and territorial conflicts. They are the living embodiment of Bhutan’s dual governance, uniting secular authority and spiritual devotion under a single roof.
What makes the architecture of the dzong a profound challenge to contemporary engineering is its creation. These edifices were raised without architectural blueprints or paper plans, and not a single iron nail was driven into their frames. Every timber mortise and hand-dressed stone was positioned through the visionary guidance of the 17th-century unifier, Zhabdrung Ngawang Namgyal, alongside master builders whose wisdom was passed down across generations. Together, they conjured architectural marvels that cling seamlessly to some of the most unforgiving terrain on earth.
To cross a cantilevered wooden bridge and pass beneath the heavy timber doors of a dzong is to step directly into the beating heart of Bhutanese society. Within these towering ramparts, space is divided with harmonious precision: one wing houses civic administration, while the other shelters sanctuaries and monastic quarters. Decoding the dzong is ultimately the key to unlocking the philosophy of Gross National Happiness and the quiet grace of this kingdom hidden in the clouds.
The Dual Governance of Power and Faith: Social Architecture Within the Ramparts
The architectural layout of a dzong reflects Bhutan’s traditional system of governance known as Chhoe-sid-nyi, the dual system of temporal and religious rule. Within a single fortress perimeter, space is partitioned into two distinct yet complementary spheres:
- The Administrative Wing (Dzongkhag): Housing the offices of the district governor (Dzongda), the district court, and regional governance functions, this sector oversees the temporal welfare of the community.
- The Monastic Wing (Dratshang): A sanctuary of sacred temples, monastic libraries, meditation halls, and the residential quarters of monks overseen by the local abbot (Lam Neten).
The vital nexus uniting these two worlds is the central courtyard, known as the Dochey. This expansive stone plaza hosts sacred mask dances, national gatherings, and the grand annual Tshechu festivals. Far more than medieval defensive bastions, the dzongs remain the vibrant epicenters of community life, arts, and spiritual practice.
Ancient Master Builders: Himalayan Fortresses Born Without Blueprints or Nails
The wonder of dzong architecture lies in its sophisticated construction techniques, executed entirely without paper blueprints or iron fasteners. The entire process was governed by a master architect known as a Zowpon, who relied on visionary foresight, spiritual divination, and proportions derived from the human body, such as the span of an arm or the width of a palm.
Key architectural hallmarks include:
- Sloping Stone Walls: The massive exterior walls are built from thick stone and finished with white lime plaster, tapering inward toward the top. This geometry provides exceptional structural stability and seismic resilience against Himalayan tremors.
- Mortise and Tenon Woodwork: Upper tiers utilize seasoned hardwoods fitted together through natural interlocking joints, complemented by finely carved window frames bearing the Eight Auspicious Symbols of Mahayana Buddhism.
- The Red Ochre Frieze (Khem): The distinct crimson band encircling the upper exterior walls, mixed from natural mineral pigments, signifies the sacred status and ecclesiastical authority of the structure.
Three Great Citadels of Bhutan: Historic Landmarks of Form and Faith
For the cultural traveler, exploring three foundational dzongs offers an illuminating perspective on the nation’s heritage:
- Punakha Dzong: Formally named Pungthang Dewa Chhenbi Phodrang, the Palace of Great Happiness was erected in 1637 at the confluence of the Pho Chhu (father river) and Mo Chhu (mother river). Formerly Bhutan’s capital, it remains the winter residence of the central monastic body, celebrated for its cantilevered bridge and towering Bodhi trees.
- Paro Dzong (Rinpung Dzong): Known as the ‘Fortress on a Heap of Jewels,’ it commands the Paro Valley with soaring white walls and exquisite woodwork, connected to the valley floor by the traditional covered wooden bridge known as Nyamai Zam.
- Trongsa Dzong: The largest dzong in the kingdom, clinging to a precipitous ridge in central Bhutan. Historically controlling the nation’s arterial trade routes, Trongsa Dzong is the ancestral seat of the Wangchuck dynasty; traditionally, monarchs and crown princes must serve as the Trongsa Penlop (governor) prior to accession.